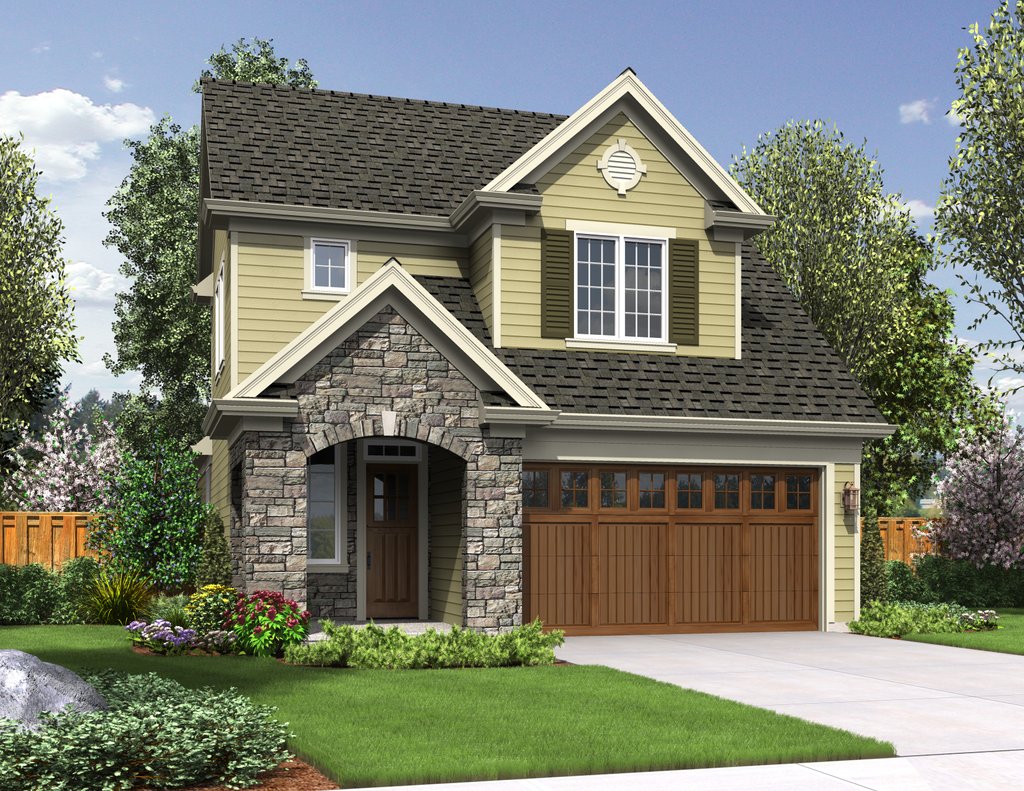
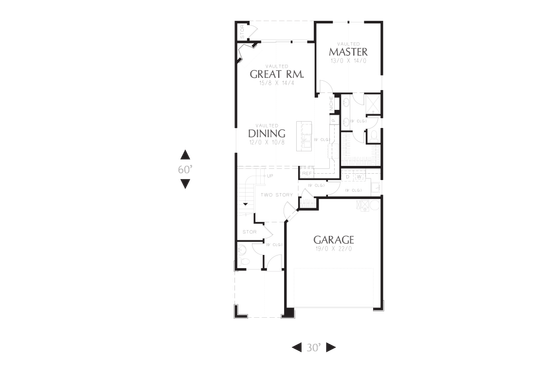
Two-story cottage
Cottage Plan 48-575
1,712 sq ft3 beds2.5 baths2-car garage
A generous cottage plan with three bedrooms, gathering space on the main level, and a two-car garage.
Ask about this plan Request details
 A new residential community
A planned Cookeville neighborhood with 72 homes, three considered plans, and room to settle in.
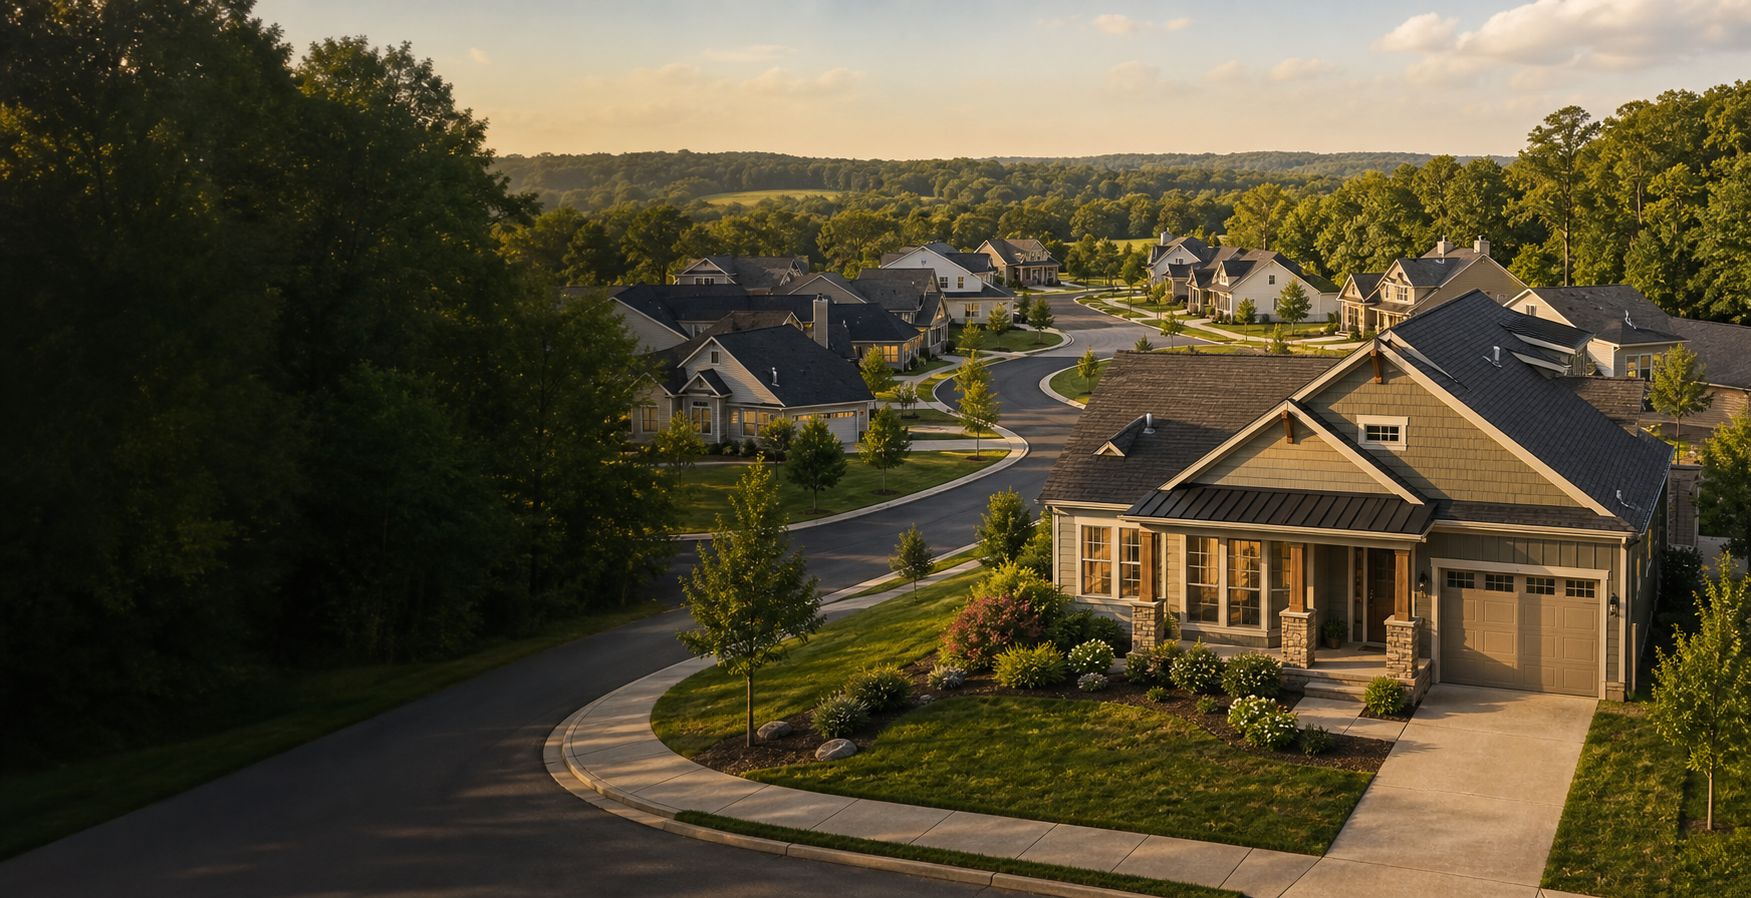
Illustrative community rendering
Welcome home
Curved streets, cul-de-sac living, and homesites arranged around the natural contours of the property.
Emerald Forest Estates is planned within Cookeville city limits, with access from Shag Rag Road and Bowser Road. Sapphire Boulevard and Topaz Court create a neighborhood that feels connected without feeling crowded.
Explore the community plan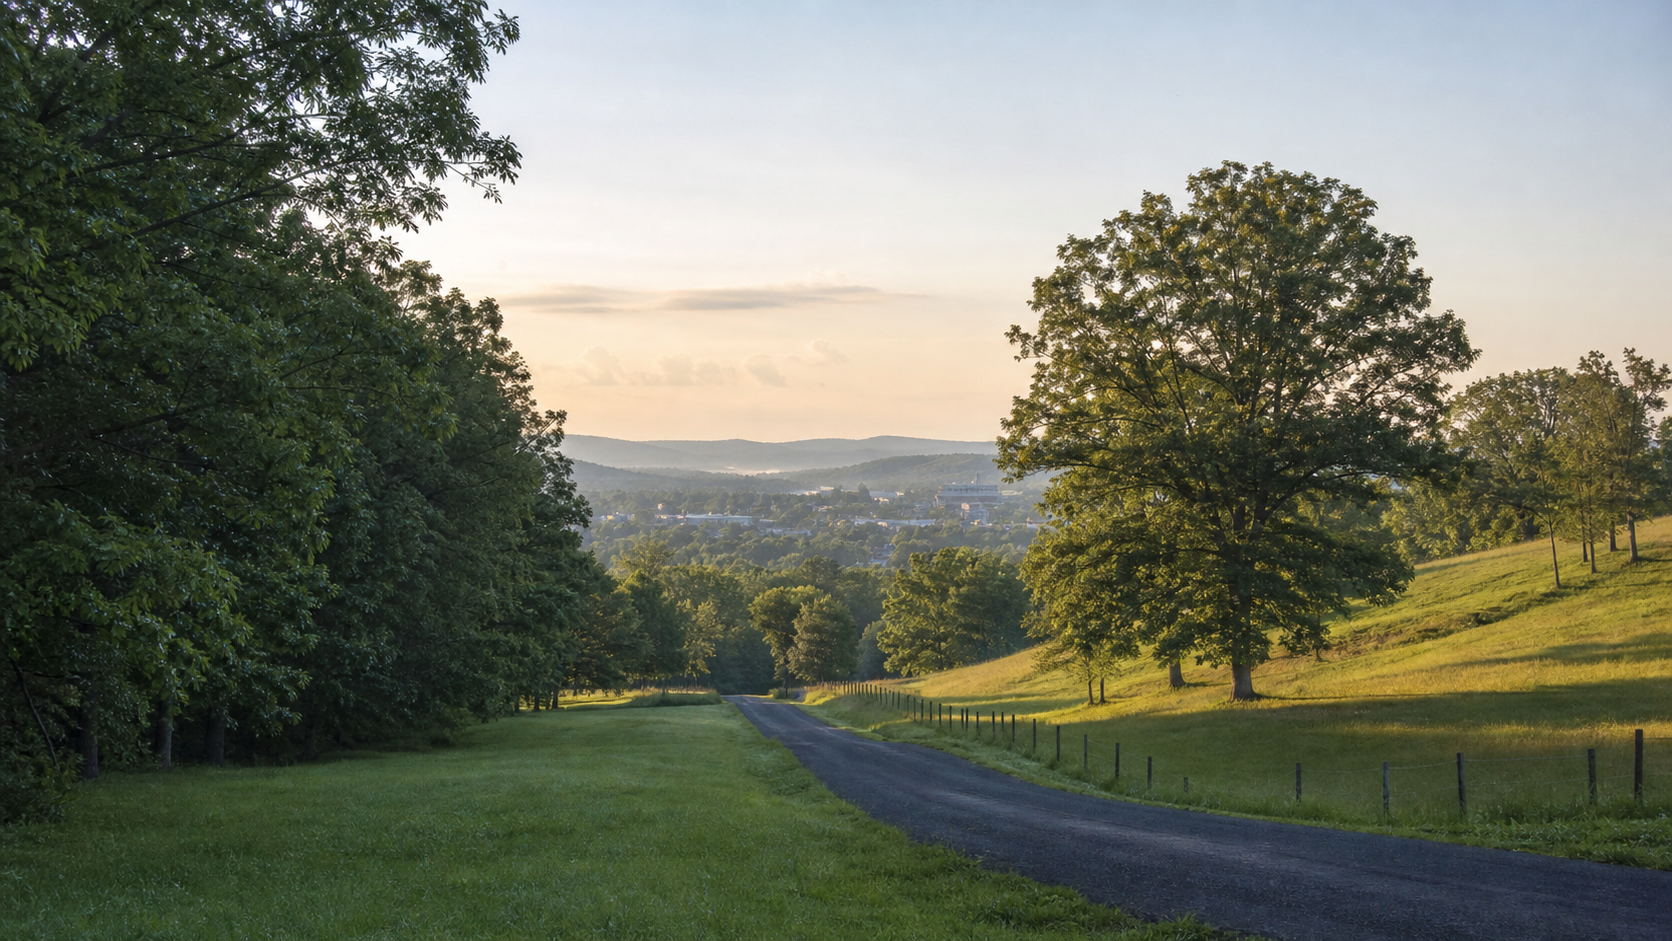
Three selected plans
Explore plans from 1,292 to 1,712 square feet. Final construction, finishes, pricing, and lot fit are subject to confirmation.
A generous cottage plan with three bedrooms, gathering space on the main level, and a two-car garage.
Ask about this plan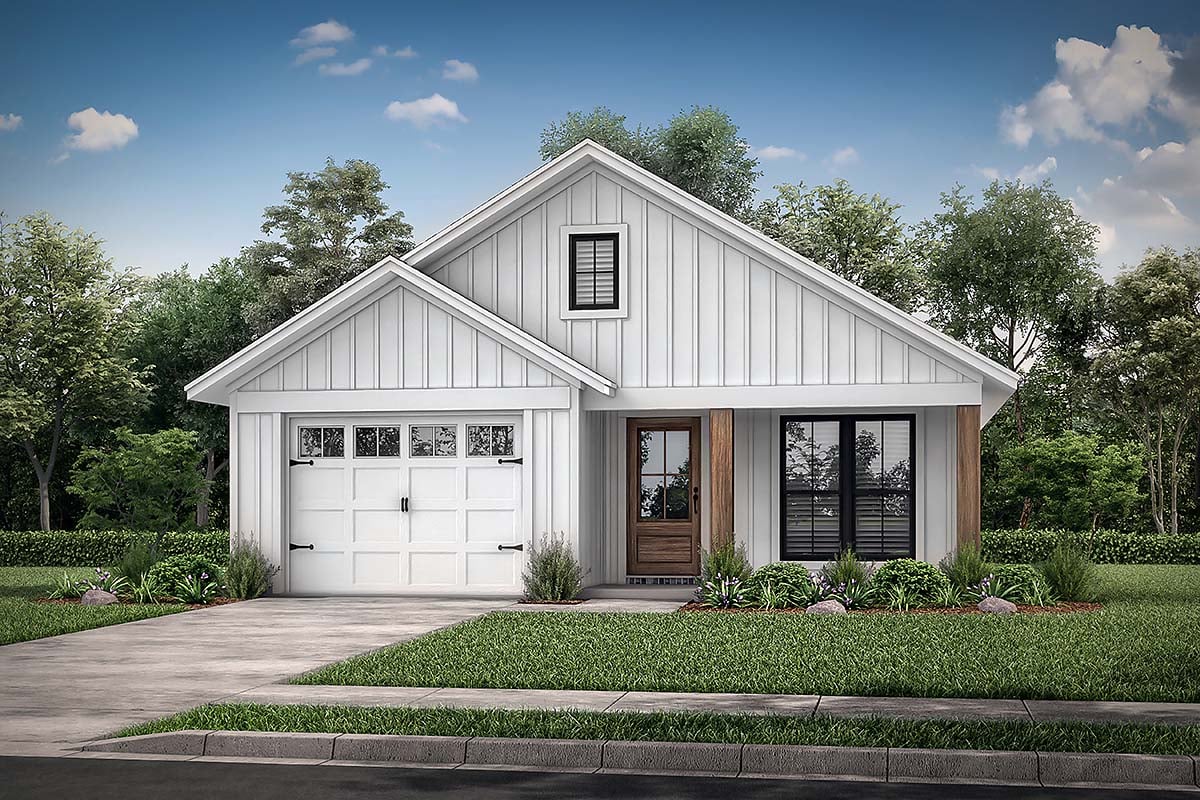
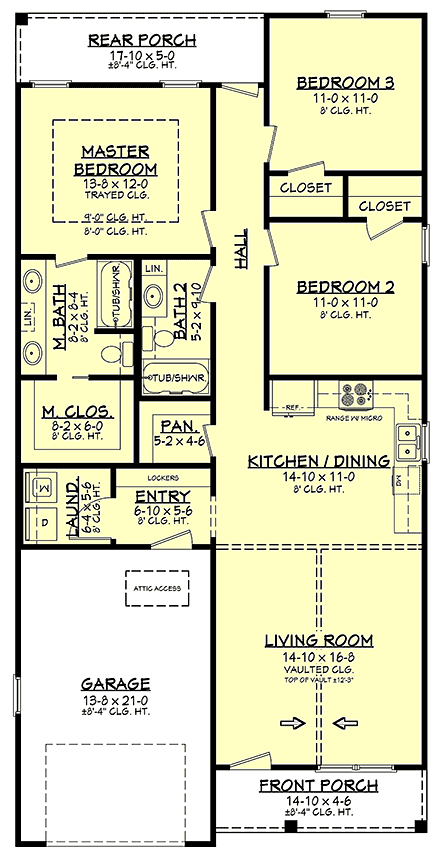
A compact single-level plan that keeps daily life simple, open, and easy to navigate.
Ask about this plan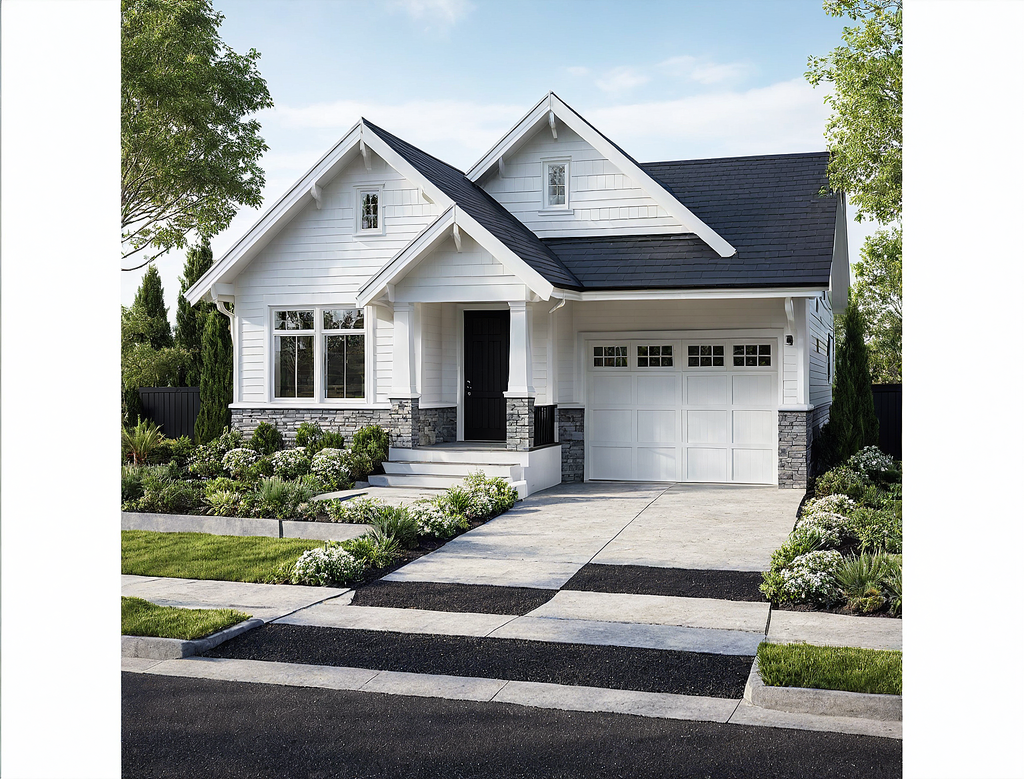
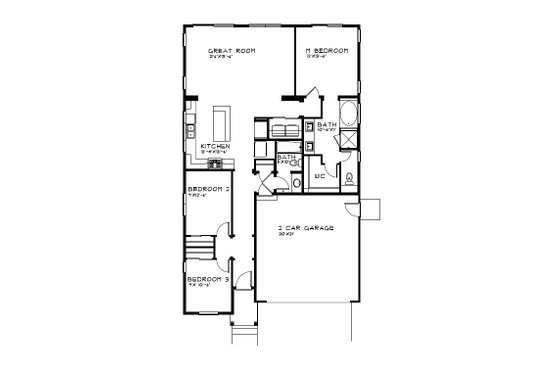
A relaxed craftsman plan with an open layout, tall ceilings, and a practical two-car garage.
Ask about this planShare your preferred plan and homesite priorities. We will follow up with confirmed lot-fit, builder, pricing, and financing information.
Plan names, specifications, and drawings are provided by their respective publishers and displayed under the owner's purchased plan rights. Exterior appearance, dimensions, features, engineering, pricing, and suitability for an Emerald Forest homesite must be independently confirmed before construction.
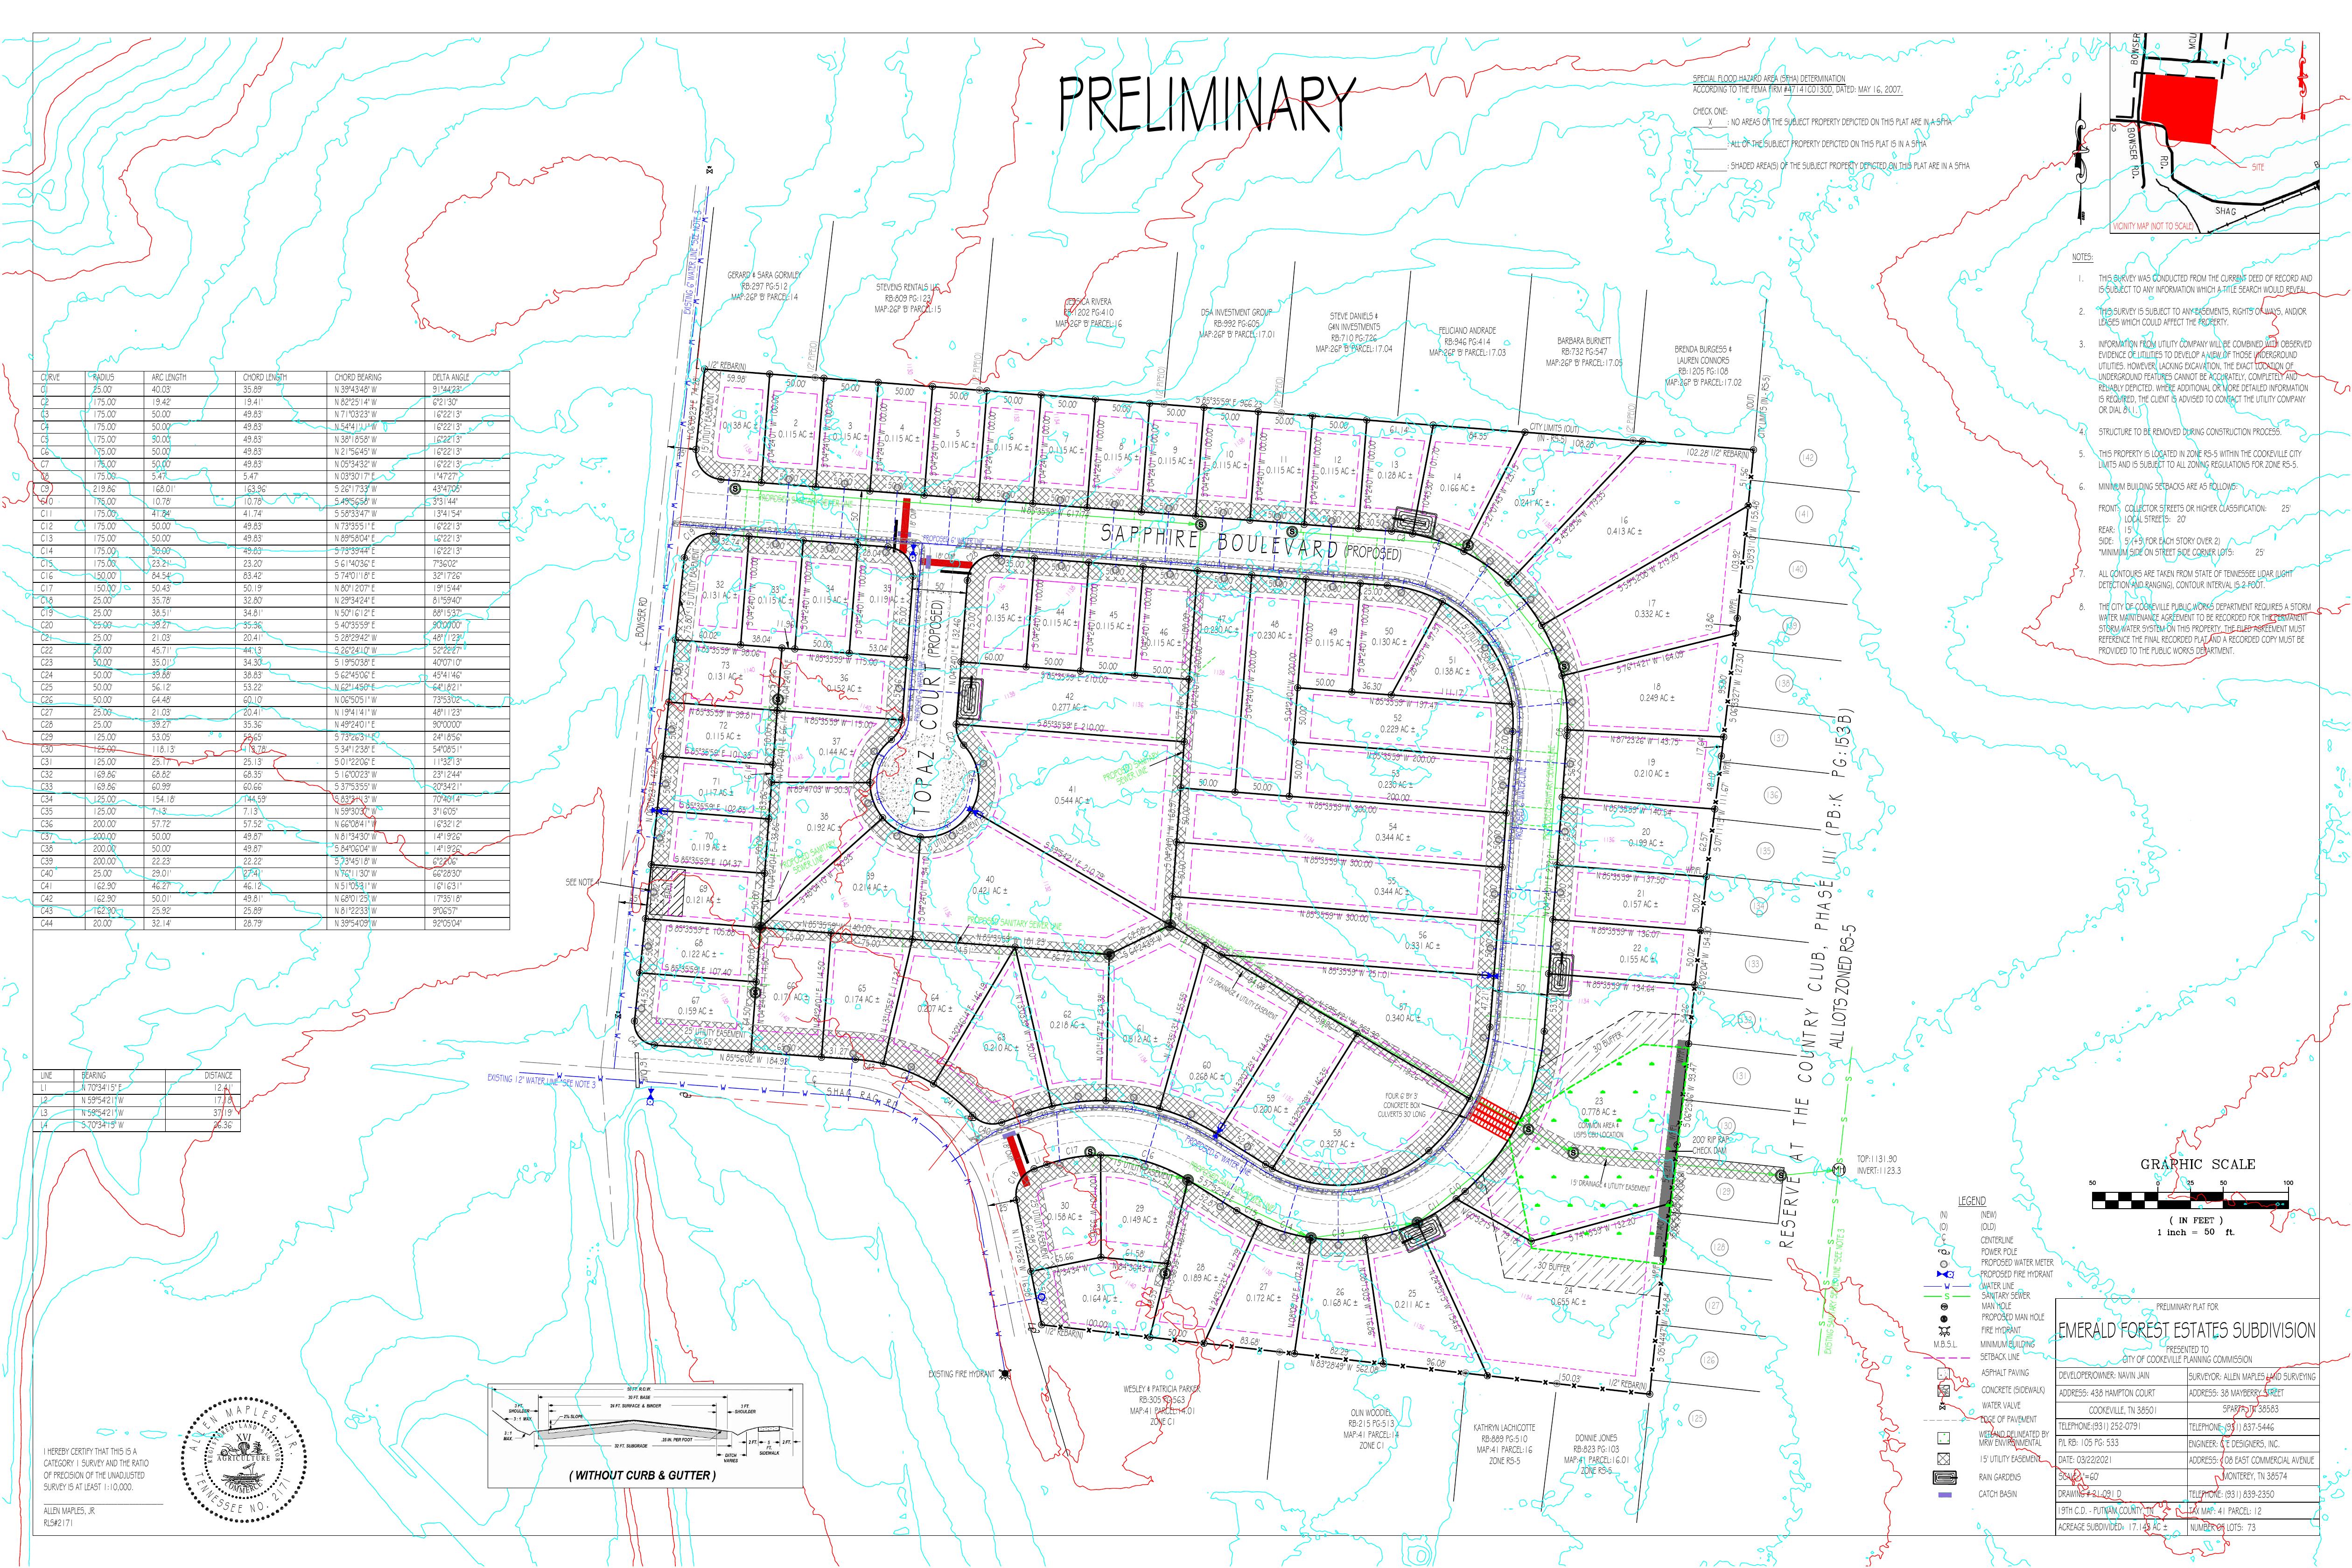
Community site plan
See the planned street layout and homesites. Contact the sales team for current availability and official lot information.
Cookeville, Tennessee
Emerald Forest Estates offers a new residential setting in the heart of Tennessee's Upper Cumberland region.
Outdoor recreation, historic downtown districts, local dining, parks, arts, and practical city services are all part of life here.
Choosing a new home starts with good information. The Emerald Forest Estates team will share confirmed builder, home, lot, and financing details as the community progresses.
Be first to know
Join the interest list for verified updates on homes, lots, floor plans, builder information, tours, and financing resources.